Dedicated JIG
Product reference plane, clamping and model exchange structure design
 DOWON UNIVERSConnecting Worlds
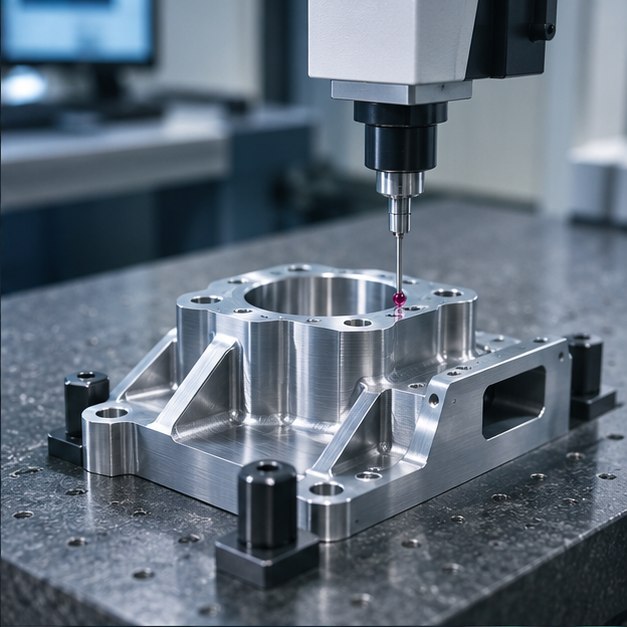
Some industrial images are concept images used to illustrate our business areas.
DOWON INDUSTRIAL MACHINERY / JIG, INSPECTION & TRANSFER SYSTEMS
Custom jig and inspection fixture development in Korea. Review locating, clamping, measurement tolerances and conveyor handling requirements for your parts.
Product reference plane, clamping and model exchange structure design
Configuration of contact probes, sensors and vision inspection
Pallet input/stop/discharge and buffer configuration
Review of OK/NG classification and inspection data linkage
The jig fixing method and measuring device are configured based on the product's reference surface, inspection items, and takt time. It is designed so that input, sorting, inspection, judgment, and discharge flows are connected in one process.
We review workholding fixtures, inspection equipment and conveyor or pallet transfer as one process flow. Reference surfaces, tolerances, probe, sensor or vision requirements and target output guide the agreed scope of custom equipment design and manufacturing.